



Unit Information
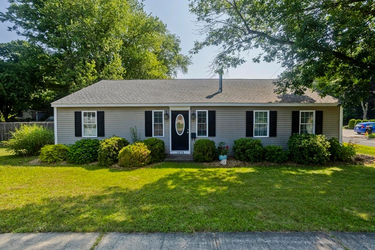
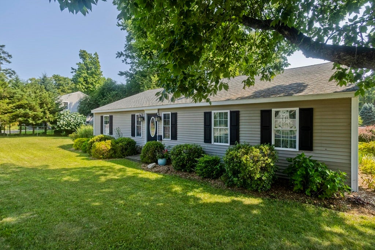
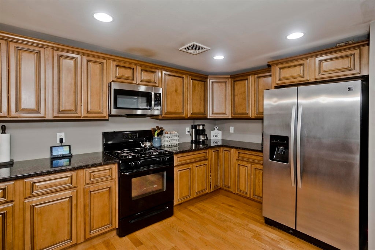
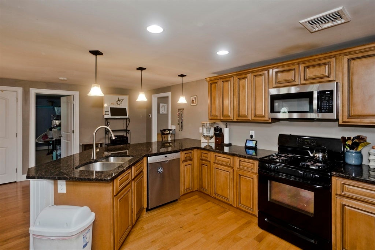
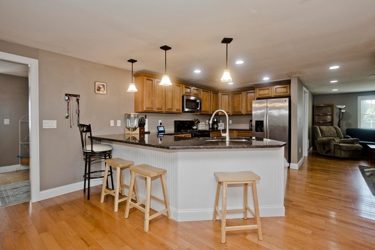
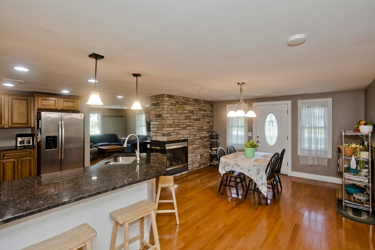
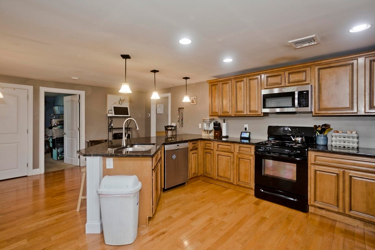
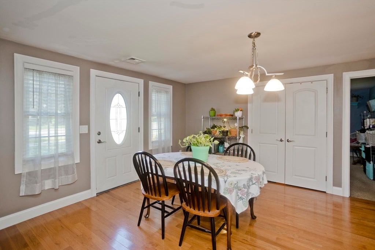
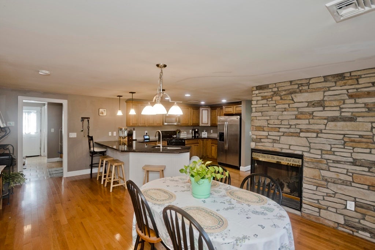
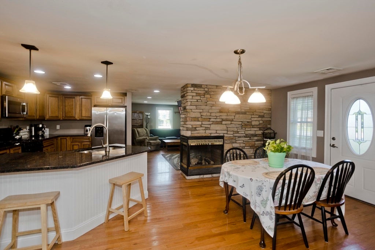
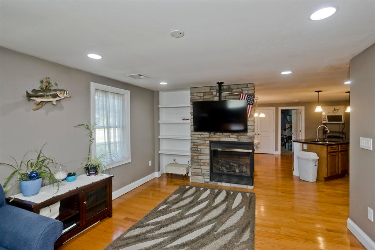
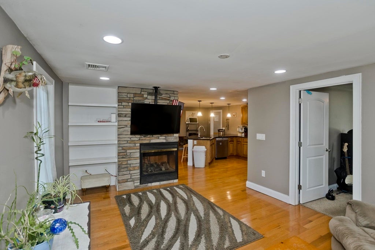
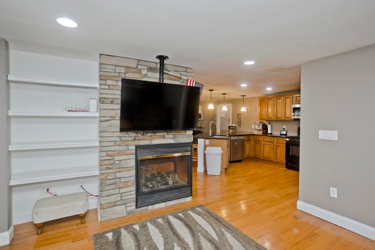
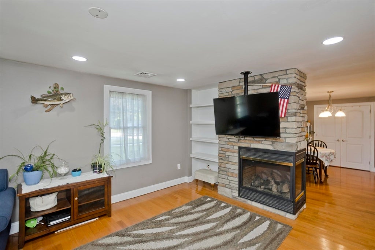
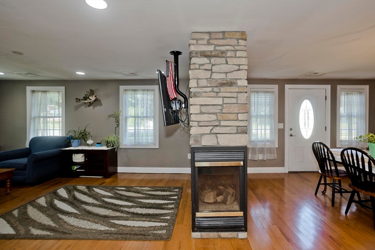
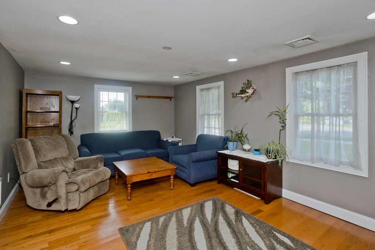
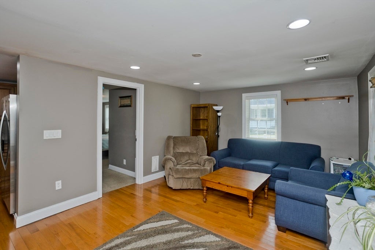
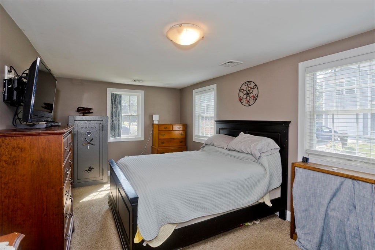
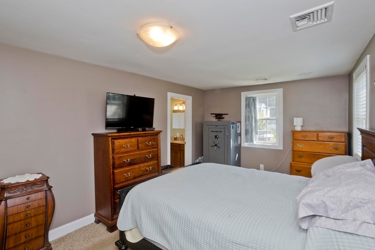
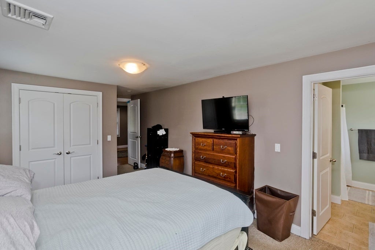
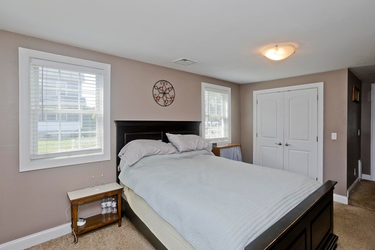
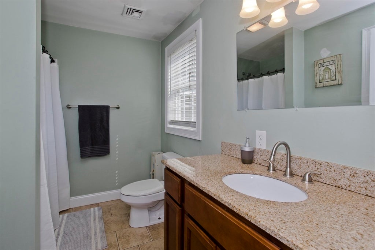
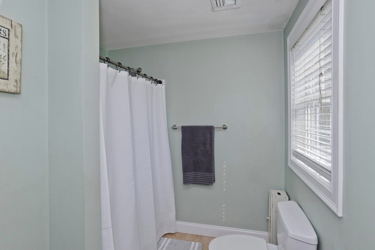
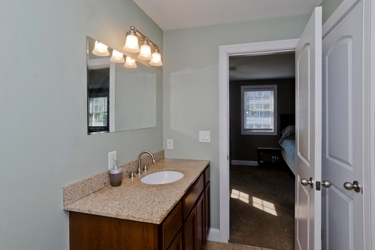
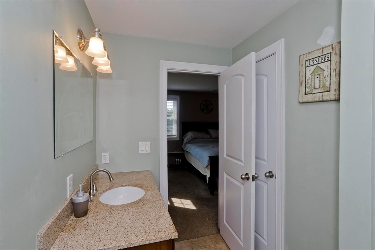
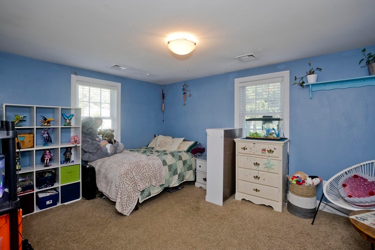
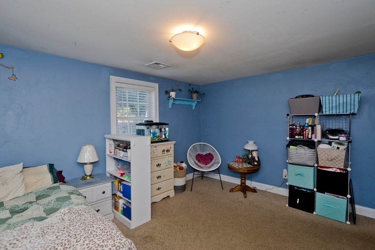
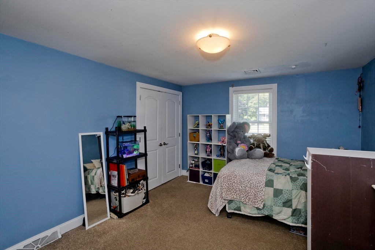
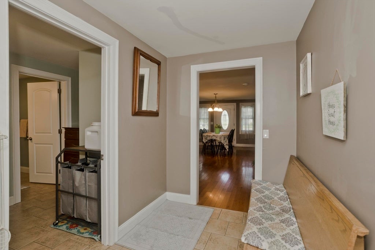
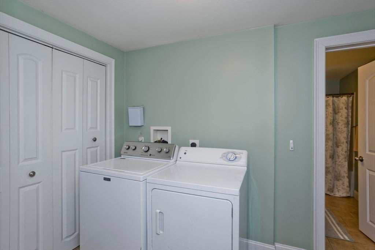
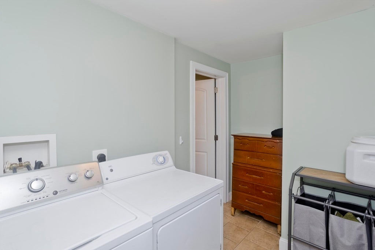
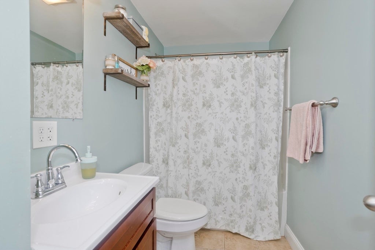
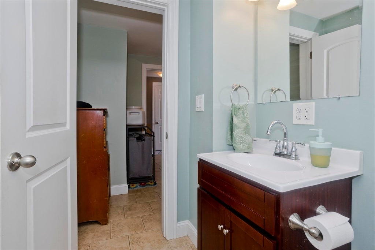
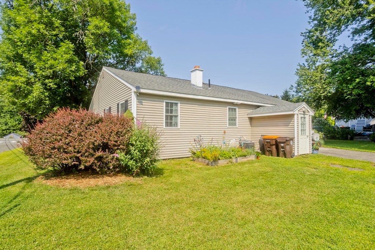
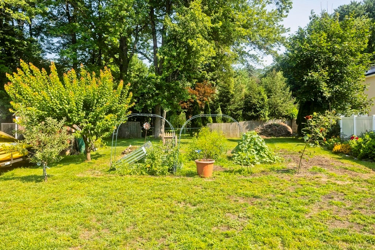
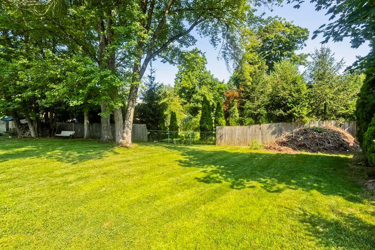
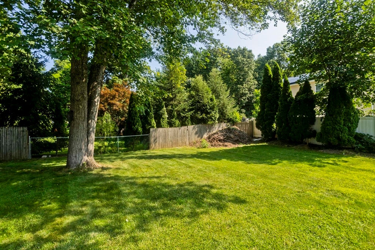
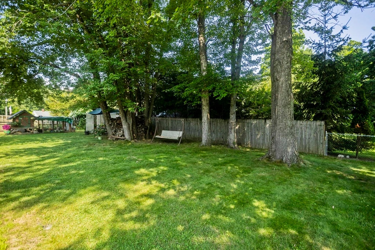
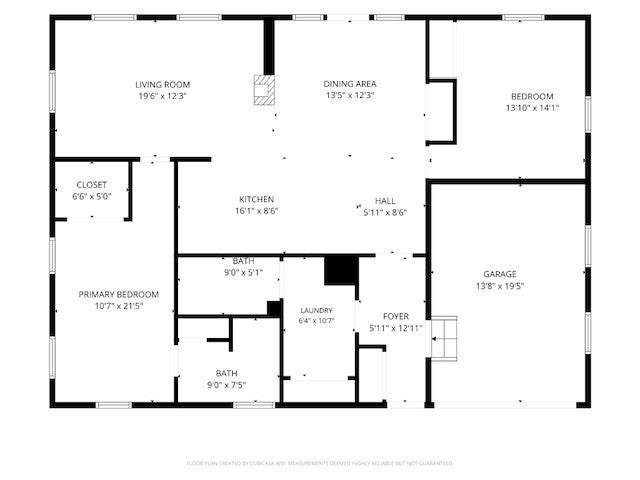
Welcome home to this beautifully updated ranch offering the perfect blend of comfort, style, and convenience. Designed for easy one-level living, this move-in ready home features a bright, open floor plan ideal for both everyday living and entertaining. The spacious kitchen is the heart of the home, boasting abundant cabinetry, granite countertops, stainless steel appliances, and plenty of workspace for cooking and gathering. The kitchen flows seamlessly into the dining area and inviting living room, where a stunning floor-to-ceiling, three-sided stone gas fireplace creates a warm focal point that can be enjoyed from multiple living spaces. Hardwood floors, recessed lighting, neutral décor, and central air add to the home's modern appeal. The oversized primary bedroom offers double closets and direct access to a beautifully updated full bath, while the second bedroom is generously sized with ample closet space. Convenient first-floor laundry makes everyday living even easier.Outside, enjoy the level .38-acre corner lot featuring a spacious backyard with mature trees, garden space, and room for pets, play, or outdoor entertaining. An attached one-car garage, basement with additional storage and exterior access, city water and sewer, and natural gas heat provide added convenience and functionality. Ideally located close to shopping, restaurants, schools, parks, and major highways, this home offers the perfect combination of peaceful living and commuter-friendly convenience. Whether you're downsizing, purchasing your first home, or simply looking for the ease of one-floor living, this exceptional ranch is ready to welcome you home. Showings deferred until the Open House on Saturday, 8/8.
- Additional Details
- Status: ACT
- Type: Single Family, Single Family Residence
- Zip Code: 01001
- Parking
- Garage: 1
- Garage Capacity: 1
- Parking: Attached,Garage
- Parking Spaces: 4
- Rooms and Dimensions
- Total Rooms: 5
- Has Basement: Yes
Loading...
$349,000
- Listing ID: 73557840
- Bedrooms: 2
- Full Baths: 2
- Living Area: 1,352 sqft Convert
- Lot Size: 16,553 sqft Convert
- Acres: 0.38
View description

Luxury Residential Group
(617) 233-5800
Receive more info or arrange a tour
When you are ready, please contact us and we will put our unrivaled knowledge of the Boston real estate market to work for you. Whether you are buying a luxury condo or renting a luxury apartment, we pledge to make your experience as stress free and enjoyable as possible.
Please call, email, or send us a message through the web form below. An LRG Real Estate agent will contact you promptly.

 LRG Luxury Residential Group | 355 Boylston St, Boston MA 02116 | (617) 233-5800 | |